Skip to main content
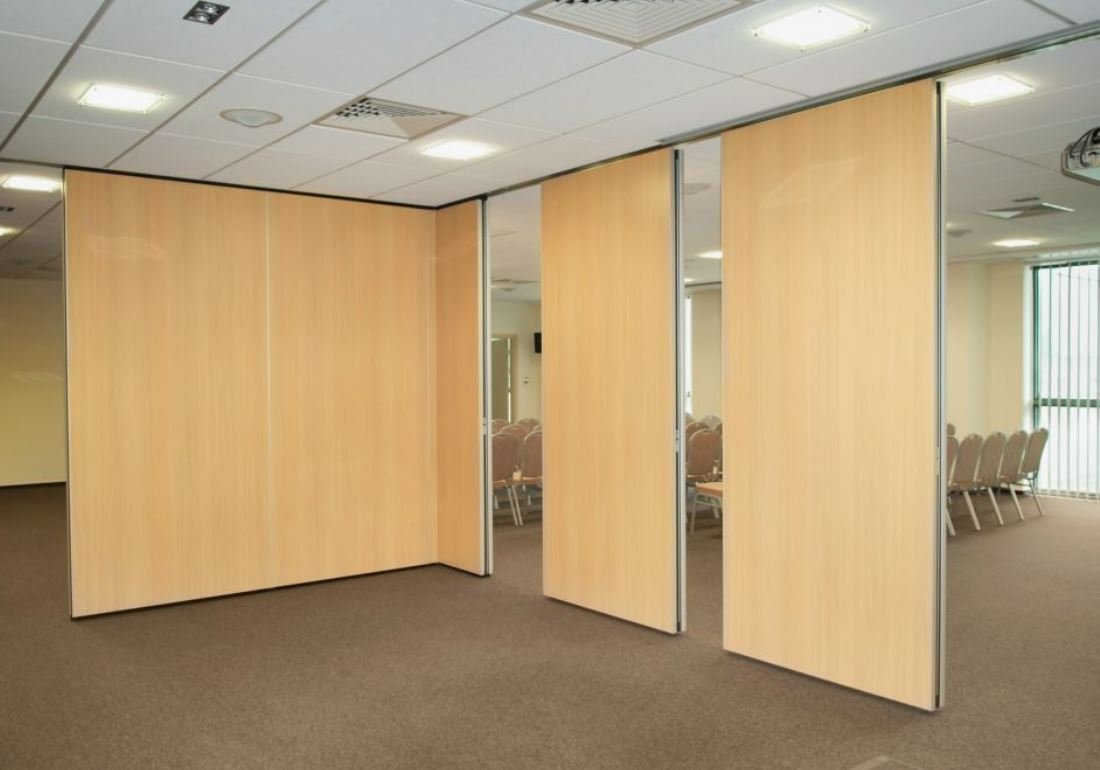
Creating a productive workplace requires more than desks and chairs. The way an office is divided can affect privacy, collaboration, movement, noise, and the overall use of available floor space. For companies planning a new workplace or renovating an existing one, choosing the right Office Partition Manila solution can make it easier to organize departments, create private areas, and maintain a professional office environment without relying entirely on permanent construction.
Office partitions are suitable for many workplaces across Manila and Quezon City, including corporate offices, startups, schools, hospitals, government facilities, professional firms, and shared workspaces. Depending on the layout and requirements, businesses can consider glass partitions, modular panels, workstation dividers, fabric partitions, low-height screens, and other flexible systems.
What Is an Office Partition?
An office partition is a divider used to separate areas within a workplace. Unlike a conventional concrete or masonry wall, many office partition systems are designed specifically for commercial interiors and can provide a practical way to reorganize space.
Partitions can be used to create individual workstations, private offices, meeting areas, reception zones, collaborative spaces, and departmental sections. The appropriate solution depends on factors such as privacy requirements, available floor area, office design, lighting, acoustic needs, budget, and how frequently the workspace may need to change.
A well-planned partition layout should not simply divide an office into smaller sections. It should support how employees move, communicate, concentrate, meet, and perform their daily tasks.
Why Businesses in Manila Use Office Partitions
Office space in Metro Manila needs to be used efficiently. Businesses may have to accommodate growing teams, multiple departments, meeting rooms, private offices, and shared areas within a limited floor plan.
An office partition system can help organize these requirements without treating every change as a major construction project. Modular and flexible systems can be particularly useful when businesses expect their teams or workspace requirements to change over time.
Partitions can also establish visual boundaries between different functions. For example, an open workstation area can be separated from a meeting room, while a management area can have additional privacy.
Another important consideration is appearance. A professionally planned partition layout can help create a cleaner and more organized workplace while allowing furniture, lighting, storage, and workstations to work together as one office design.
Types of Office Partitions to Consider
The right partition depends on the purpose of the area rather than simply the appearance of the product.
Glass Office Partitions
Glass partitions can help separate meeting rooms and private offices while allowing natural or existing light to move through the workspace. They are often considered when businesses want defined rooms without creating a visually heavy environment.
Depending on the design, clear, frosted, or partially covered glass can be used to provide different levels of visual privacy.
Modular Office Partitions
Modular partitions are designed around flexible workplace planning. They can be suitable for offices that need defined work areas while retaining the possibility of future changes.
Modular systems may combine panels, frames, work surfaces, storage, and workstation components depending on the configuration.
Workstation Partitions
Workstation dividers are useful when several employees share a larger office area. They create visual boundaries around individual or grouped workstations while preserving an open-office arrangement.
These systems are particularly relevant for call centers, administrative teams, startups, and companies with multiple employees working in the same department.
Fabric or Acoustic Partitions
Fabric-covered panels can provide a softer visual appearance and may help manage sound within appropriate office environments. They can be considered for work areas where employees need some separation from surrounding activity.
Businesses should ask suppliers for specific acoustic information rather than assuming that every partition provides the same level of sound control.
Low Office Partitions
Low partitions create separation without completely enclosing a workstation. They can be useful when employees need defined personal work areas while maintaining communication and visibility across a department.
How to Choose the Right Office Partition Manila Solution
Choosing an Office Partition Manila should start with the purpose of the space. Before requesting a quotation, identify which areas need privacy and which should remain open.
Consider these factors:
- Number of employees using the space
- Available floor area
- Required level of visual privacy
- Meeting room requirements
- Noise and acoustic considerations
- Natural and artificial lighting
- Existing office furniture
- Electrical and data requirements
- Future expansion plans
- Cleaning and maintenance needs
- Installation requirements
- Overall project budget
For example, a company creating executive offices may have different requirements from a startup creating shared workstations. A hospital or government office may also have different privacy, circulation, and operational considerations.
The most useful approach is to create a basic floor plan before selecting specific partition products. This makes it easier to understand how partitions, desks, chairs, storage, walkways, doors, and meeting areas will work together.
Office Partitions for Manila and Quezon City Workplaces
Businesses searching for office partition solutions in Manila and Quezon City should consider both the product and the supplier’s ability to support the complete project.
A supplier may need to help with product selection, measurements, configuration, delivery, installation, and coordination with the existing office environment. This becomes particularly important for larger projects involving multiple workstations or departments.
Local project requirements can also vary considerably. A compact office in a commercial building may need a different solution from a large corporate floor, school administration area, hospital office, or government facility.
For buyers in Quezon City, choosing a supplier that can provide practical project support can make the purchasing process easier, particularly when the project involves customization or installation.
Office Partition Planning for Small Offices
Small offices should avoid using partitions simply because they are available. Every partition takes up some amount of space and can influence movement and lighting.
A better approach is to determine which areas genuinely require separation.
For example, a small office may benefit from:
- A compact private meeting room
- Defined workstations
- A small reception area
- A manager’s private workspace
- A collaborative zone
- Storage separation
Using the right combination of low and full-height partitions can help maintain a sense of openness while giving employees the boundaries they need.
Office Partitions for Corporate Workspaces
Larger organizations often require several types of workplace zones. A corporate office may include executive offices, team workstations, meeting rooms, conference areas, reception spaces, employee lounges, and support areas.
A partition strategy can help connect these zones into one functional workplace.
For procurement teams, it is useful to create a clear specification before requesting quotations. The specification can include dimensions, partition type, materials, finish, quantity, workstation configuration, installation requirements, and delivery expectations.
This makes supplier comparisons easier and reduces the possibility of receiving quotations based on completely different specifications.
Office Partition Cost Considerations
The price of an office partition project can vary substantially depending on its materials, dimensions, configuration, quantity, customization, and installation requirements.
Instead of comparing suppliers only by the lowest quoted amount, buyers should examine what is included in the quotation.
Ask whether the quotation covers:
- Partition panels or frames
- Glass or other infill materials
- Doors and hardware
- Finishes
- Workstation components
- Delivery
- Installation
- Site measurement
- Customization
- Warranty or after-sales support
A detailed quotation makes it easier to understand the actual project cost and compare different solutions fairly.
Current Philippine suppliers demonstrate that office partition projects can range from individual partition products to larger modular systems and workstation installations. Some suppliers publish product prices, while others use quotation-based purchasing, so the final project cost should be confirmed against the exact specification.
Common Office Partition Mistakes to Avoid
One common mistake is selecting partitions based entirely on appearance. A visually attractive partition may not be appropriate if the office requires additional privacy, sound control, flexibility, or easy reconfiguration.
Another mistake is failing to consider furniture placement before installation. Desks, cabinets, chairs, power outlets, data connections, doors, and walkways should be considered as part of the overall layout.
Businesses should also avoid assuming that all partitions provide the same acoustic or privacy performance. Product specifications and intended applications should be reviewed before purchasing.
Finally, do not overlook future requirements. If a company expects to add employees or reorganize departments, a flexible partition system may make future changes easier.
How Office Furniture and Partitions Work Together
Partitions should be planned alongside office furniture rather than treated as a completely separate purchase.
A workstation may require a desk, office chair, storage pedestal, cable management, lighting, and partition panels. Meeting rooms may require conference tables, chairs, doors, and privacy solutions. Reception areas may require a reception desk and appropriate visual separation.
Coordinating these elements can create a more functional office while preventing problems such as blocked walkways, insufficient workspace, or poorly positioned partitions.
Why Professional Planning Matters
Professional planning becomes especially valuable for larger office projects. A supplier or workplace specialist can review the available area, understand the intended use, and recommend configurations based on the actual requirements.
For businesses in Manila and Quezon City, the process can begin with a basic floor plan, measurements, photographs of the existing office, employee requirements, and an approximate budget.
The more information provided at the beginning, the easier it becomes to develop an appropriate partition proposal.
Office Partition Solutions for Different Industries
Different organizations can have very different partition requirements.
Corporate offices may prioritize professional appearance and departmental organization. Startups may prioritize flexibility and future expansion. Schools may need administrative offices and staff work areas. Hospitals can require privacy for administrative functions. Government offices may require clearly separated departments and controlled work areas.
Architects and interior designers may also require customizable systems that fit a broader interior concept.
This is why a one-size-fits-all partition recommendation is rarely appropriate. The best configuration depends on the workplace, users, building conditions, and project objectives.
Choosing an Office Partition Supplier in Manila
When comparing an office partition supplier, look beyond the product catalogue.
Evaluate whether the supplier can explain the differences between available systems, provide suitable specifications, assist with measurements, discuss installation requirements, and support the project after purchase.
Businesses can also ask for product photographs, material details, available finishes, warranty information, delivery expectations, and previous project examples where available.
Office Furniture Express currently lists office partitions among its product categories and provides office furniture solutions including desks, chairs, conference tables, reception desks, and storage products. Its contact information identifies a showroom in Novaliches, Quezon City, making it relevant for businesses planning projects in Quezon City and Metro Manila.
A Practical Buying Checklist
Before placing an office partition order, review the following checklist:
- Measure the available office area.
- Identify areas requiring privacy.
- Determine the preferred partition height.
- Decide whether glass, modular, fabric, or another system is appropriate.
- Check lighting requirements.
- Plan desk and workstation positions.
- Review electrical and data requirements.
- Consider future office expansion.
- Request detailed product specifications.
- Ask for an itemized quotation.
- Confirm delivery and installation arrangements.
- Review warranty and after-sales support.
- Confirm the final layout before installation.
This checklist can help procurement teams, business owners, architects, and interior designers make more informed purchasing decisions.
Frequently Asked Questions
What is the best office partition for a small Manila office?
The appropriate option depends on privacy, layout, lighting, and budget. Low or modular partitions can be useful when businesses want separation without making a small office feel enclosed.
Are glass office partitions suitable for corporate offices?
Yes. Glass partitions can be used for meeting rooms, private offices, and other defined spaces where businesses want separation while maintaining visual openness.
Can office partitions be customized?
Many partition systems offer different configurations, dimensions, materials, finishes, and workstation arrangements. Customization depends on the supplier and product system.
How much does an office partition cost in Manila?
There is no single price because cost depends on materials, dimensions, configuration, quantity, customization, and installation. A detailed quotation based on the actual office layout provides a more useful estimate.
Are office partitions suitable for Quezon City businesses?
Yes. Office partitions can be used in corporate offices, startups, schools, government facilities, professional offices, and other workplaces throughout Quezon City.
Should partitions be selected before office furniture?
Ideally, partitions and furniture should be planned together. Their dimensions and positions affect walkways, workstation space, storage, lighting, and overall office functionality.
Can office partitions help create private meeting rooms?
Yes. Full-height partition systems can be used to define meeting rooms and private offices, subject to the building layout and the selected partition system.
What should I ask an office partition supplier?
Ask about materials, dimensions, customization, installation, delivery, warranty, maintenance, lead time, and what is included in the quotation.
Create a Better Office Layout with the Right Partition
A well-planned partition system can help businesses use office space more effectively while creating clear areas for focused work, collaboration, meetings, and private activities. The important decision is not simply choosing an attractive divider but selecting a system that matches the way people actually use the workplace.
For companies planning an office renovation, relocation, expansion, or new workspace in Manila or Quezon City, start by assessing the floor plan, privacy requirements, employee needs, furniture arrangement, and future growth. Then request a detailed quotation based on the actual project requirements.
Office Furniture Express can be contacted to discuss office furniture and partition requirements and explore suitable solutions for a workplace project. Its Quezon City showroom and office furniture range can also make it easier for local businesses to discuss their requirements directly.